Heat Pump for a Dormer Bungalow in Ireland: Sizing, Zoning and Installation Guide
The dormer bungalow is one of the most popular house types in rural Ireland — a single-storey front with converted or purpose-built dormer rooms at the rear under a pitched roof. Heat pump installation in a dormer requires particular attention to the attic room insulation and heating distribution. Here is what you need to know.
By Smart Solar Editorial · Updated 15 May 2026 · 8 min read
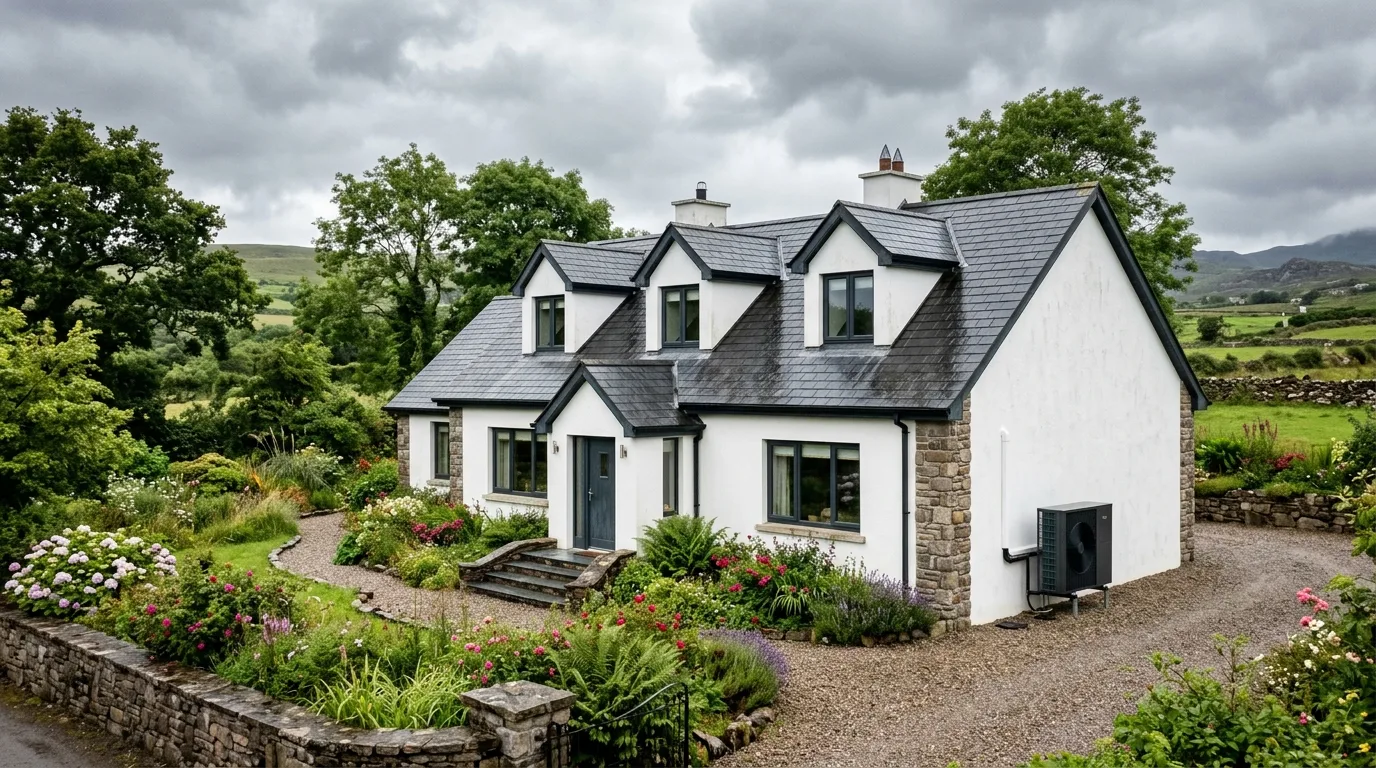
The dormer bungalow is a quintessentially Irish house type found throughout rural counties. Typically featuring a standard bungalow footprint with an upper level created in the roof space — either purpose-built or through conversion — these homes present a distinctive set of challenges and opportunities for heat pump installation.
Ireland has hundreds of thousands of dormer bungalows, many built during the 1980s–2000s building boom. In 2026, with the SEAI heat pump grant at €6,500 and rising oil prices, dormer owners are increasingly considering the switch.
The Unique Thermal Challenges of Dormer Bungalows
Sloped ceiling insulation: The dormer rooms are typically formed under a pitched roof, with insulation between or beneath the rafters. Original 1980s–1990s dormer construction often has inadequate rafter insulation (50–100 mm) by modern standards. Upgrading rafter insulation requires either:
- Over-rafter insulation boards (installed externally during re-roofing — disruptive but highly effective)
- Under-rafter insulation boards and internal dry-lining (reduces room height slightly)
- High-performance insulation (e.g., Xtratherm or Kingspan Optim-R) between and below rafters (preserves more room height)
Dormer walls (kneewalls and gable ends): The vertical walls behind sloped ceilings (kneewalls) and the gable end walls of the dormer are often thin and poorly insulated. These should be insulated with rigid insulation or batts during any retrofit.
Cold bridges: The junction between the bungalow's original ceiling and the dormer floor is a common cold bridge — a pathway for heat to escape. Addressing these requires careful detail at the retrofit stage.
Thermal zoning complexity: The ground-floor bungalow zone and the upper-floor dormer zone have different heating patterns — daytime living on the ground floor, nighttime sleeping in the dormer rooms. A well-designed heat pump installation will implement two-zone control to manage these separately.
Insulation Strategy for a Dormer Bungalow
Before installing a heat pump in a poorly insulated dormer bungalow, the insulation must be addressed. A typical insulation plan:
Ground floor (bungalow level):
- Attic/flat ceiling insulation: 300 mm mineral wool on top of existing, or where attic access exists
- Cavity wall insulation (if 1970s+ construction): injected EPS
- Floor insulation if suspended timber floor
Upper floor (dormer level):
- Rafter insulation: 140 mm Rockwool between rafters + 25 mm rigid board under (or equivalent)
- Kneewalls: 100 mm rigid board, air-sealed
- Gable walls: cavity fill or internal insulation board
- Windows: dormer windows should be double or triple-glazed; original 1990s dormer windows are often single-glazed and a major heat loss point
This insulation programme can typically bring a BER C2–D1 dormer bungalow to BER B2–B3 and unlock the SEAI heat pump grant.
Heating Distribution in a Dormer Bungalow
Ground floor: Depending on construction (concrete slab or suspended timber floor), the ground floor may have underfloor heating or radiators. If UFH exists, the heat pump will work at very high efficiency here (SCOP 4.0–4.5).
Upper floor (dormer rooms): Dormer bedrooms and bathrooms are almost always radiator-heated. These radiators must be assessed for heat pump compatibility. Dormer rooms, being under sloped roofs, can lose heat faster than ground-floor rooms, so correct radiator output is important.
Cylinder location: Many dormer bungalows have their hot water cylinder in an airing cupboard at the base of the stairs — an ideal location that works well with heat pump installation.
Sizing a Heat Pump for a Dormer Bungalow
A typical dormer bungalow of 130–170 m² floor area requires:
| Dormer Size | BER Post-Retrofit | Estimated Heat Loss | Recommended Heat Pump |
|---|---|---|---|
| 130 m² (3+2 bed) | B2 | 7–10 kW | 8–10 kW |
| 150 m² (4+2 bed) | B2 | 9–12 kW | 10–12 kW |
| 170 m² (4+3 bed) | B2 | 11–14 kW | 12–14 kW |
Dormer bungalows tend to need slightly larger heat pumps relative to their floor area compared to standard two-storey homes because of the additional roof heat loss from the sloped ceiling areas.
Two-Zone Control for Dormer Bungalows
The classic dormer pattern — ground floor active during the day, upper floor at night — is perfectly served by a two-zone heat pump control setup:
Zone 1 (Ground floor): Heated from 6am to 10pm, targeting 20–21°C. Often includes underfloor heating and living room, kitchen, dining room radiators.
Zone 2 (Upper floor): Pre-heated to 18°C during the day (occupied by children napping or working from home), then boosted to 20°C from 7pm onwards. Scheduled via the heat pump's smart app.
Both Daikin Onecta and Mitsubishi MELCloud apps support two-zone scheduling with separate temperature profiles. Samsung SmartThings integration is also available for Samsung EHS installations.
Recommended Heat Pumps for Dormer Bungalows
Mitsubishi Ecodan Power Inverter 11.2 kW: Strong choice for larger dormers. High heating capacity, excellent real-world Irish efficiency data, MELCloud connectivity.
Daikin Altherma 3 R 10 kW: Excellent SCOP at low flow temperatures, ideal where ground-floor UFH allows sub-40°C operation. Supports two-zone control with the Daikin MMI controller.
Grant Aerona⁴ R290 10 kW: Popular in rural Irish dormer bungalows given Grant's strong rural service network. R290 refrigerant with low environmental impact.
Samsung EHS Mono HQ 12 kW: Good choice for larger dormer bungalows where a 12 kW unit is required. Compact outdoor unit, three-phase option for larger installations.
Planning and Installation Practicalities
Outdoor unit placement: Dormer bungalows typically have both gable ends and the full length of the building's side walls available for unit placement. The rear of the property is usually preferred for aesthetics. Ensure 500 mm side clearance and 1,000 mm front clearance.
Pipe runs: The distance from the outdoor unit to the indoor hydraulic unit should be minimised. For a dormer bungalow with the indoor unit in a utility room or kitchen, keep runs under 10 m where possible.
SEAI eligibility: Dormer bungalows are eligible for all standard SEAI heat pump grants (€6,500 heat pump, €200 technical assessment). Most dormers built in the 1980s–1990s will need to demonstrate SCOP 2.5+ via technical assessment, as their BER is typically below B2 without retrofit works.
What It Costs in Total
For a 150 m² dormer bungalow, BER D1 before retrofit:
| Item | Cost |
|---|---|
| Dormer rafter insulation + kneewalls | €4,000–€8,000 |
| Ground floor cavity/attic insulation | €2,000–€3,500 |
| Heat pump (10 kW, installed) | €16,500–€19,000 |
| Radiator upgrades (upper floor, 4 rooms) | €2,000–€3,000 |
| Total before grants | €24,500–€33,500 |
| SEAI grants (heat pump + insulation) | €9,000–€11,000 |
| Net cost | €13,500–€22,500 |
Annual saving vs oil (assuming 2,200 litres at €1.00/litre):
- Previous cost: €2,200/year
- Heat pump cost (SCOP 3.6, night rate): ~€520/year
- Annual saving: ~€1,680/year
Payback period on net cost: approximately 8–14 years — excellent value given the system's 20+ year lifespan.
Get 3 free heat pump quotes — free and no obligation.
Frequently asked questions
What is the main challenge with heat pumps in dormer bungalows?
The main challenge is insulating the sloped dormer roof rooms adequately. Original dormer construction often has thin rafter insulation, meaning high heat loss from the upper floor. Upgrading dormer insulation before installing the heat pump is essential for efficient operation.
Do I need a two-zone heat pump system for a dormer bungalow?
Two-zone control is strongly recommended for dormer bungalows because ground-floor and upper-floor usage patterns differ significantly. It allows you to heat the ground floor during the day and bedrooms at night without wasting energy, and maximises the benefit of smart night-rate tariffs.
What size heat pump does a typical dormer bungalow need?
A dormer bungalow of 130–150 m² with BER B2 typically needs an 8–12 kW heat pump. Larger dormers (160–180 m²) may need 12–14 kW. A heat loss calculation is required for accurate sizing.
Can I get the SEAI heat pump grant for a dormer bungalow?
Yes. Dormer bungalows qualify for the €6,500 SEAI heat pump grant, plus €200 for a technical assessment. Most 1980s–1990s dormers will need the technical assessment route to demonstrate SCOP 2.5+ eligibility, as their BER is typically below B2.
Is it worth insulating dormer rooms before installing a heat pump?
Yes, in almost all cases. Dormer insulation upgrades improve the heat pump's operating efficiency, reduce the required heat pump size (reducing equipment cost), and significantly improve comfort. SEAI provides insulation grants of up to €8,000 for external wall insulation and separate grants for internal insulation measures.
Sources & further reading
- SEAI Heat Pump Grant — Sustainable Energy Authority of Ireland
- SEAI Insulation Grants — Sustainable Energy Authority of Ireland