Solar Panels on a Protected Structure in Ireland: Planning Rules & Strategies
Installing solar panels on a protected structure in Ireland requires planning permission and a more careful approach — but approval is achievable. This guide explains the planning rules, what local authorities look for, and strategies that maximise approval chances.
By Smart Solar Editorial · Updated 15 May 2026 · 6 min read
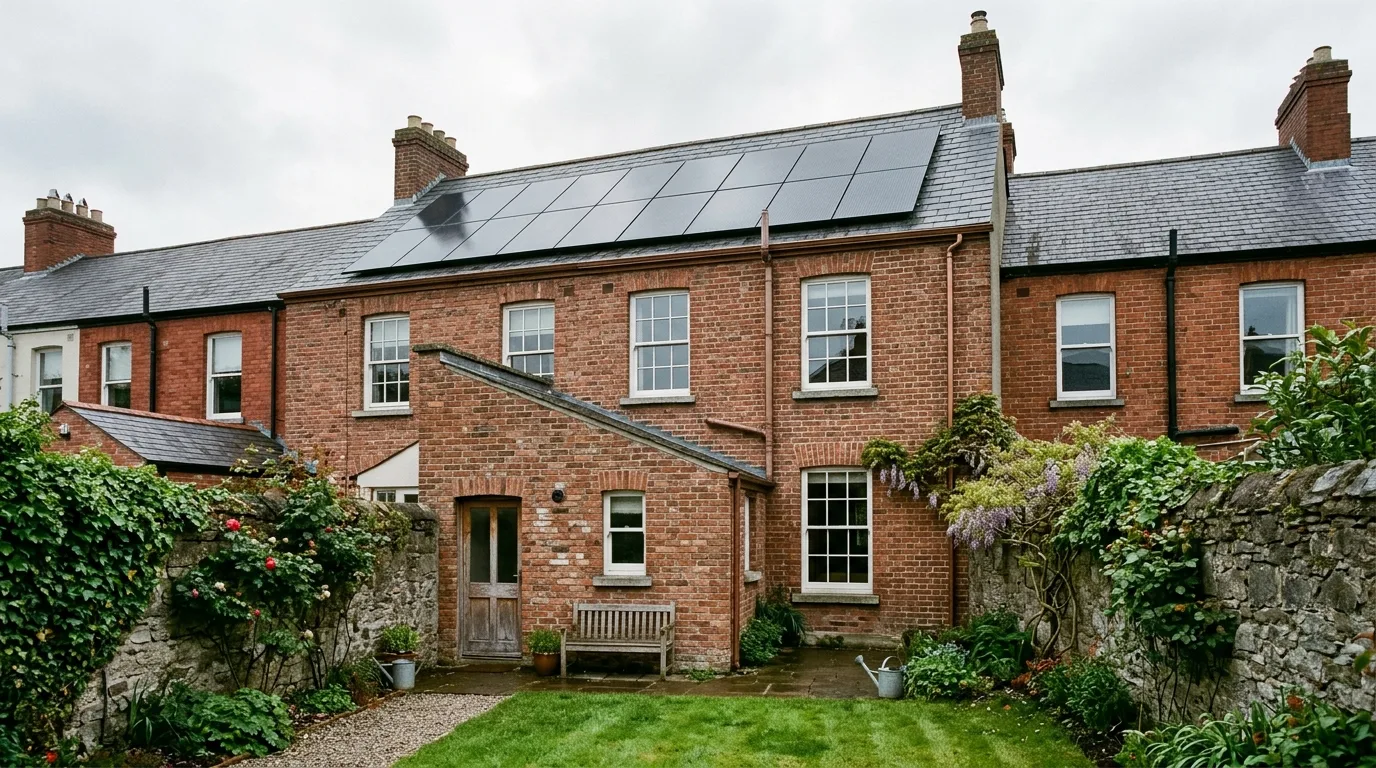
Solar panels on a protected structure in Ireland are not prohibited — but they require planning permission and a more thoughtful approach than standard residential installations. Ireland has approximately 11,000 protected structures on local authority Records of Protected Structures (RPS), including Georgian terraced houses, Victorian mansions, historic farm complexes, and mid-century modernist buildings.
If your home is a protected structure and you want solar PV, this guide explains the planning rules, what local authority conservation officers look for, the installation approaches that are most likely to be approved, and how to navigate the process.
What Is a Protected Structure?
A Protected Structure is a building included on the Record of Protected Structures (RPS) maintained by each local authority under the Planning and Development Act 2000. Inclusion means the structure (and its interior, garden, and outbuildings) is of special architectural, historical, archaeological, artistic, cultural, scientific, social, or technical interest.
Unlike listed buildings in the UK, Irish protected structure status is a local authority function — each county/city council maintains its own RPS. The national National Inventory of Architectural Heritage (NIAH) provides a reference database but does not automatically confer protection — only inclusion on a council's RPS does.
Common protected structure types where solar is often sought:
- Georgian townhouses (Dublin, Cork, Limerick, Waterford)
- Victorian and Edwardian houses (suburban areas across all cities)
- 1900s–1940s arts and crafts or period revival houses
- Traditional farmhouses with character
- Mid-century modernist houses
The Planning Requirement
The Class 5A planning exemption for solar panels (SI 586 of 2022) does not apply to protected structures. This means any solar panel installation on a protected structure — even one that would be exempt on an ordinary house — requires a full planning application to the local authority.
The planning authority must consider:
- The architectural and historic character of the structure
- The reversibility of the installation (can it be removed without damage?)
- The visual impact on the character of the structure and its setting
- The public benefit of renewable energy generation
Good news: Planning authorities generally support solar PV on protected structures when the installation is designed sensitively. Approval rates for well-designed applications are high — particularly for rear-facing, low-visibility installations.
What Conservation Officers Look For
Every local authority has a conservation officer who advises the planning authority on applications affecting protected structures. When assessing solar PV applications, conservation officers typically consider:
1. Visibility from Public Areas
Rear-of-building installations with minimal street visibility are almost always approved. Front-elevation panels on buildings with significant street presence face much higher scrutiny.
2. Reversibility
Solar PV panels are inherently reversible — they can be removed without structural damage. Conservation officers view this positively. In contrast, a solar thermal installation requiring cylinder replacement or pipe runs through historic fabric is more problematic.
3. Impact on Historic Fabric
Roof hooks must penetrate the roof covering. For natural slate roofs or special tile types, conservation officers may require:
- Lime mortar bedding of hooks
- Use of appropriate slate for infilling around hooks
- No structural alteration to rafters or historic roof members
4. Character Compatibility
Flush-mounted or in-roof systems that don't protrude visually are better received than raised-rail systems on historically important front elevations.
Installation Approaches for Protected Structures
Option 1: Rear Elevation Conventional System (Most Common)
Standard on-roof panel mounting on the rear slope, invisible from the street. This is the most common and most easily approved approach. If the rear is not visible from any public road or from neighbouring protected structures, approval is almost automatic for a well-designed application.
Best for: Terraced and semi-detached protected structures with a rear slope not visible from the street.
Option 2: In-Roof (BIPV) Flush System
Solar modules that sit flush with the roof plane — replacing or integrating with existing roof tiles. These are visually far less intrusive than raised-rail systems. Products like SunRoof flat glass modules or Tegosolar are designed for this application.
Best for: Front or side elevations where planning is needed but heritage sensitivity is important. The flush appearance reduces visual impact.
Cost: BIPV systems cost typically €3,000–€8,000 more than standard rail-mounted systems for a typical residential installation.
Option 3: Solar Tiles
Solar tiles mimic the appearance of conventional slate or clay tiles while generating electricity. Products include SolarEdge SolarSkin (panel with custom printing), Marley SolarTile, and traditional-profile solar tiles from European manufacturers.
Best for: Highly sensitive structures where any visible differentiation from the original roof is problematic. Conservation officers occasionally require this approach for prominent front elevations.
Limitations: Output per m² is lower than conventional panels; installation is significantly more expensive.
Option 4: Free-Standing Ground Mount (Away from the Structure)
Installing a ground-mounted array in the garden rather than on the protected structure. The planning application covers the ground mount rather than the building itself, which may face less conservation scrutiny.
Best for: Properties with adequate garden space and clear line of sight for a south-facing ground mount. A ground mount leaves the protected structure entirely untouched.
The Planning Application Process
Step 1: Pre-Planning Consultation
Before submitting, contact your local authority's conservation officer for a pre-planning consultation (usually free). Explain what you're proposing, provide a sketch or installer design, and ask what they would find acceptable. This conversation often identifies solutions before any money is spent on a full application.
Step 2: Prepare the Application
The planning application (Form 1 for works to a protected structure) requires:
- Planning application form and fee (€34 for alteration/extension to existing structure)
- Site notice erected at the property for 5 weeks
- Site location map at 1:1,000 scale
- Design drawings showing proposed panel placement on existing roof elevations
- Heritage Impact Assessment (HIA): A document prepared by a conservation architect or conservation planner assessing the proposed works' impact on the character of the protected structure
- Structural report if required by the planning authority
- Photographs of existing structure and roof
The Heritage Impact Assessment is the most important document. It should demonstrate:
- The installation is reversible
- The panels are compatible with the character of the structure
- The visual impact is acceptable
- The public benefit (renewable energy) justifies any minor visual change
Step 3: Submission and Decision
Local authority has 8 weeks to decide. For sensitive protected structure applications, they may request further information (additional response period: 4 weeks). If approved, start conditions may apply (e.g., confirmation of panel specification before installation).
Step 4: Appeals
If refused, appeal to An Bord Pleanála within 4 weeks of the decision. Refusals for rear-facing, low-impact solar installations are rare and almost always successful on appeal.
Key Tips for Success
- Start with the rear elevation — if your property allows south-facing panels on the rear, start there. Rear installations on protected structures are rarely refused.
- Pre-planning consultation is free and valuable — the conservation officer's feedback before you submit saves time and money.
- Use a conservation architect to prepare the HIA — their professional endorsement carries significant weight.
- Specify flush-mounting or BIPV systems for front elevations — raised-rail systems on prominent historic facades rarely win approval.
- Propose reversibility explicitly — assure the conservation officer in writing that the installation can be removed without damage to the structure.
- Reference the public benefit — sustainable energy generation is a legitimate public policy benefit that planning authorities must weigh alongside heritage concerns.
Get 3 free solar quotes — free and no obligation.
Frequently asked questions
Can I get solar panels on a protected structure in Ireland?
Yes, but planning permission is required — the general planning exemption for solar panels does not apply to protected structures. Approval is achievable, particularly for rear-facing installations. Pre-planning consultation with your local authority's conservation officer is strongly recommended.
Do I need a heritage impact assessment for solar panels on a protected structure?
Yes, virtually all local authorities require a Heritage Impact Assessment (HIA) as part of a planning application for solar panels on a protected structure. The HIA should be prepared by a conservation architect and should address reversibility, visual impact, and compatibility with the structure's character.
What type of solar panels are best for protected structures in Ireland?
For protected structures, flush-mounted (BIPV) or in-roof systems that sit level with the roof plane are most sympathetically received by conservation officers. Rear-elevation conventional rail-mounted systems are also generally approved. For historically sensitive front elevations, solar tiles that mimic traditional roofing materials are the most heritage-sensitive option.
How much does planning permission cost for solar panels in Ireland?
The planning application fee is €34 for alterations/extensions to an existing dwelling (2026). However, you should also budget for the Heritage Impact Assessment (€800–€2,500 from a conservation architect) and potentially architect/engineer drawings (€500–€1,500). Total cost for a supported planning application: €1,500–€4,000.
Can I install a ground-mounted solar system on a protected structure's property?
A ground-mounted system in the garden of a protected structure is an option worth considering. The planning application relates to the ground structure rather than the building itself, which may face less conservation scrutiny. Standard ground-mounted planning conditions apply — up to 12 m² in a curtilage without planning permission, or a full planning application for larger systems.
Sources & further reading
- National Inventory of Architectural Heritage — Department of Housing, Local Government and Heritage
- Planning and Development Act 2000 — Protected Structures — Irish Statute Book
- An Bord Pleanála — Protected Structures — An Bord Pleanála